Demonstration site. The firm, reviews, and dollar figures are fictional.

Charleston peninsula, the islands, and West Ashley

Field & Timber Request a visit

Services

Scopes, weeks, and sample figures.

Ranges below are demonstration numbers for this website, not a bid. A real price would follow a walk-through. These are the three scopes the shop is built around, plus baths when they ride along.

01

Kitchens

Most of the peninsula kitchens in this demo are galleys or a back room that never quite reached the garden. We take out a non-bearing wall when the structure allows it, keep the heart pine if it is sound, and build painted inset doors rather than a flat slab that ignores the rest of the house.

Typical site time is 9 to 14 weeks after millwork is in the shop. A temporary kitchen — a sink on the piazza or in a laundry — is part of the scope when the house stays occupied.
Demo range
$70,000–$120,000
Sample job
$86,400 · 11 weeks
Stone
Soapstone or honed marble
Metal
Unlacquered brass

Read the Harleston Village kitchen

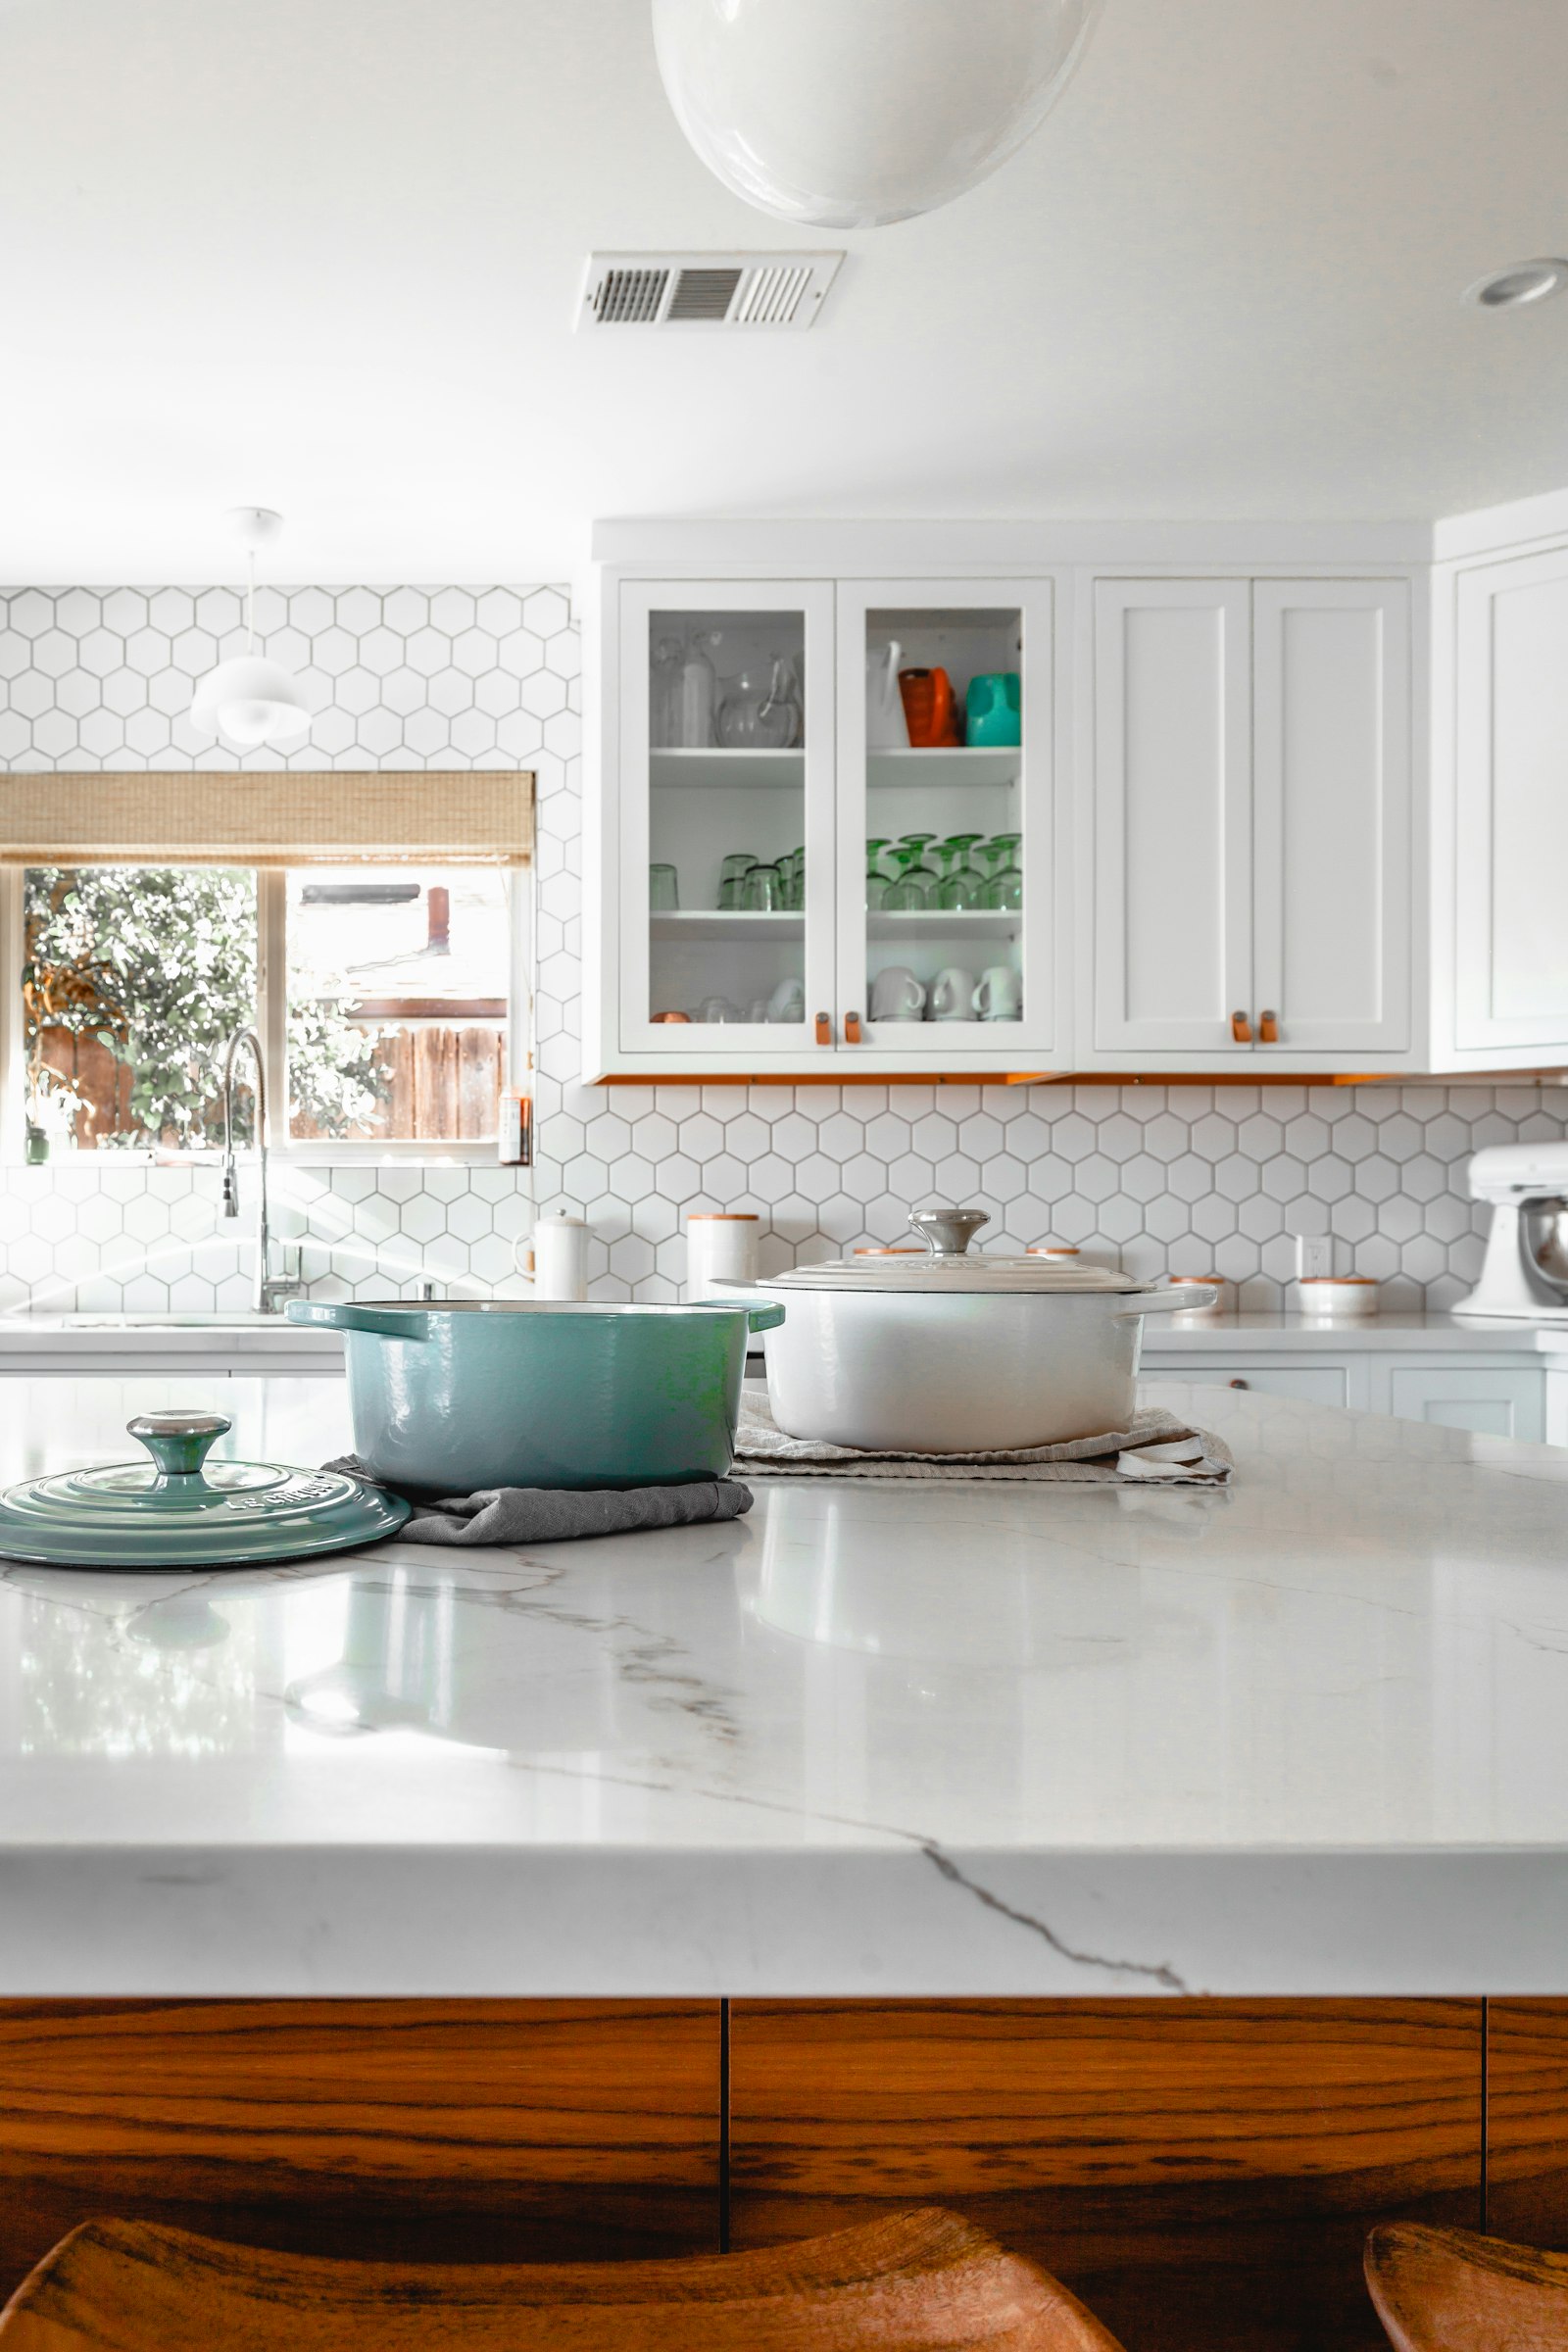
White kitchen cabinets, a marble island, and a walnut base, with pots on the counter
Kitchen stand-in. The sample job specifies soapstone; this photograph shows a marble top.

02

Historic restoration

South of Broad and the other old streets need drawings before a piazza post is copied. In this demo the set includes existing and proposed elevations, a note on sash profiles, and a finish schedule a reviewer can actually read. Site work runs about 18 to 26 weeks once comments are closed.

The work is structural repairs that are doing a job — beam ends, sills, decking — and finish that does not announce itself. Cypress, limewash, and weights and cords in the sash, not a vinyl insert.

Demo range
$160,000–$280,000
Sample job
$214,000 · 22 weeks
Before site
About 5 weeks of drawings
Review
BAR-conscious set

Read the South of Broad sample

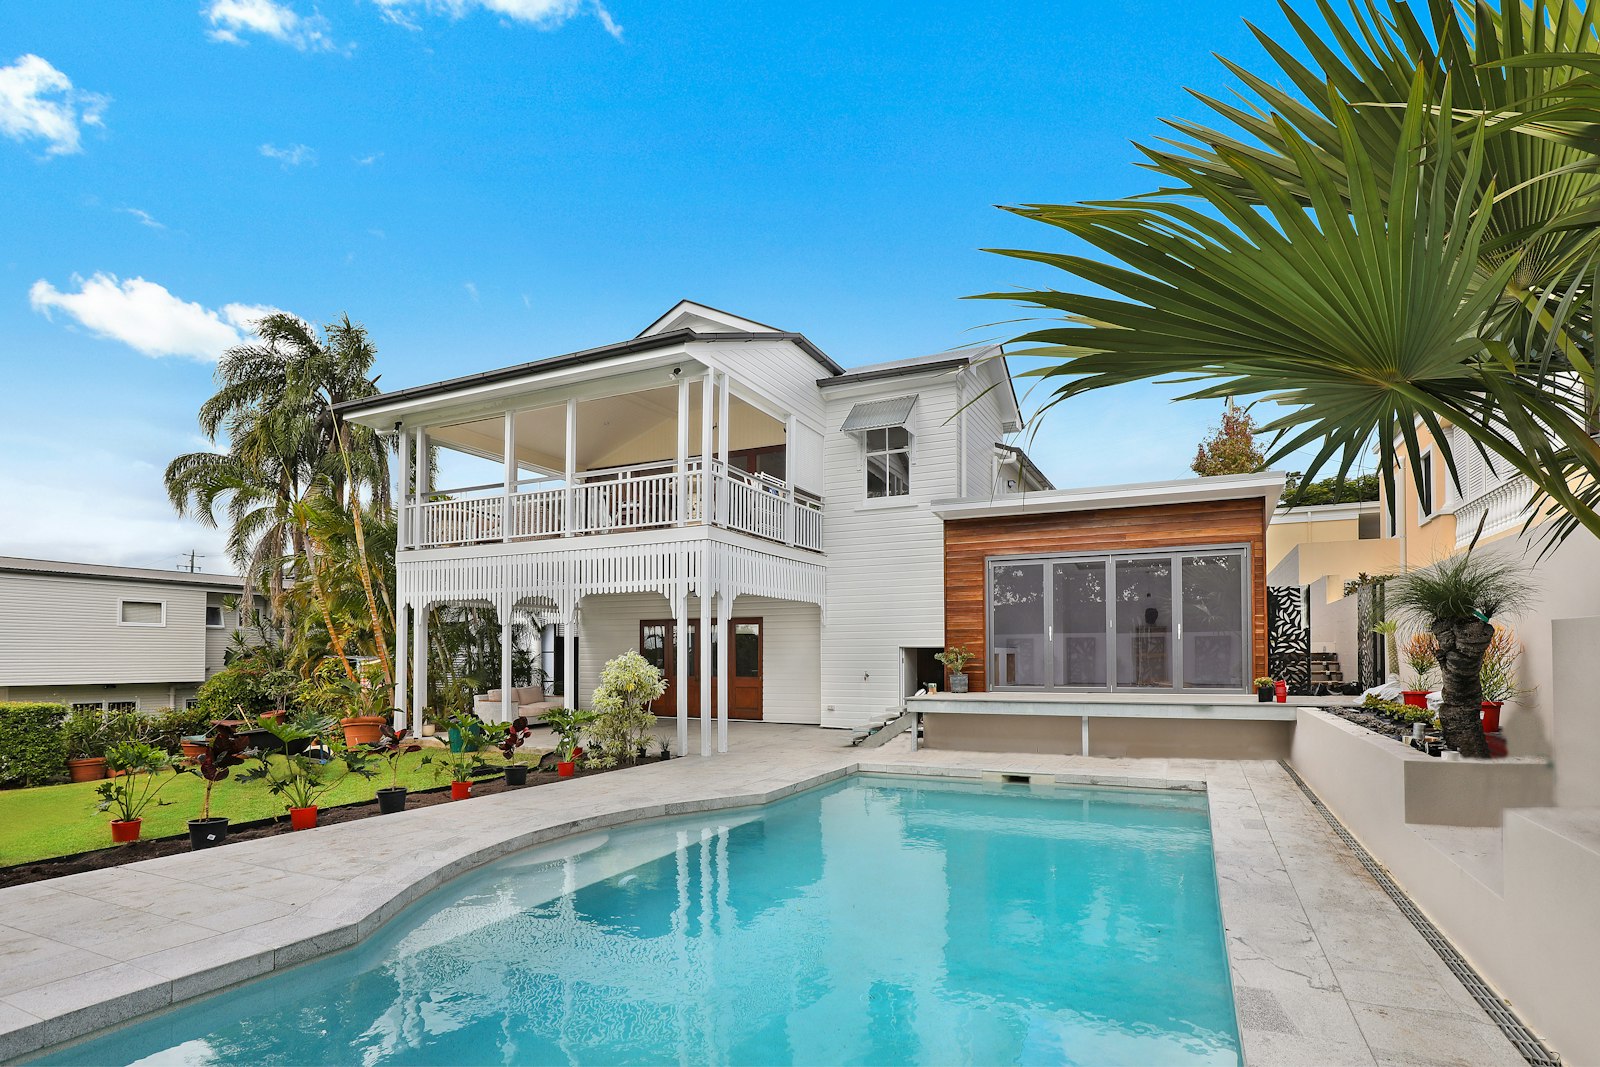
White weatherboard house with an open two-level gallery and slender columns
Gallery stand-in. Useful as a picture of a porch; it is not a South of Broad single house.

03

Whole-home

A 1938–1955 cottage north of the Crosstown, or a West Ashley house of the same age, usually needs wiring, a right-sized heat pump, two baths, and a kitchen before it needs a new facade. This demo plans those jobs at six to nine months. Families move out for the noisy middle, often four to six months.

We keep the roof pitch, the porch, and the window rhythm. Additions, when they happen, sit behind the house and stay lower than the existing ridge.

Demo range
$380,000–$560,000
Sample job
$468,000 · 7 months
Lived-in
Usually no, for the middle months
Porch
Deck, columns, and paint in the same phase

Read the Wagener Terrace sample

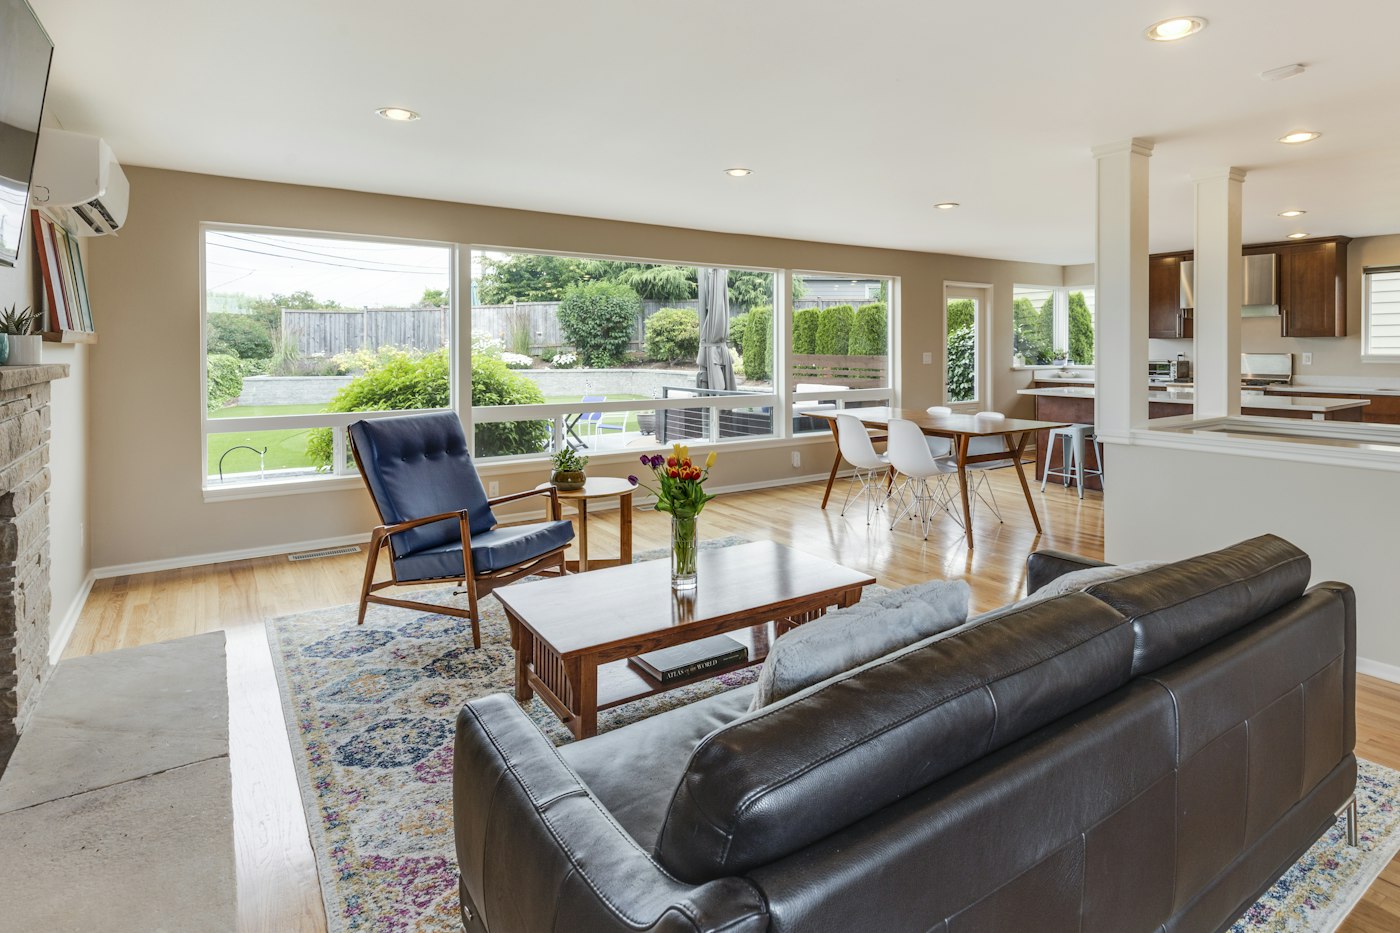
Living and dining rooms opening toward a kitchen, with wood floors and a stone fireplace
Interior stand-in for a whole-home scope, not a photograph of a Wagener Terrace cottage.

Alongside

Baths, when the house is already open

We do not run a bath-only crew in this demo. A bath is scoped with a kitchen or a whole-home job: beadboard or plaster, a shower that drains, and hardware that matches the brass already chosen for the kitchen. A single bath riding with a kitchen is often another three weeks and a demo add of about $28,000–$46,000.

Request a walk-through · Check the street

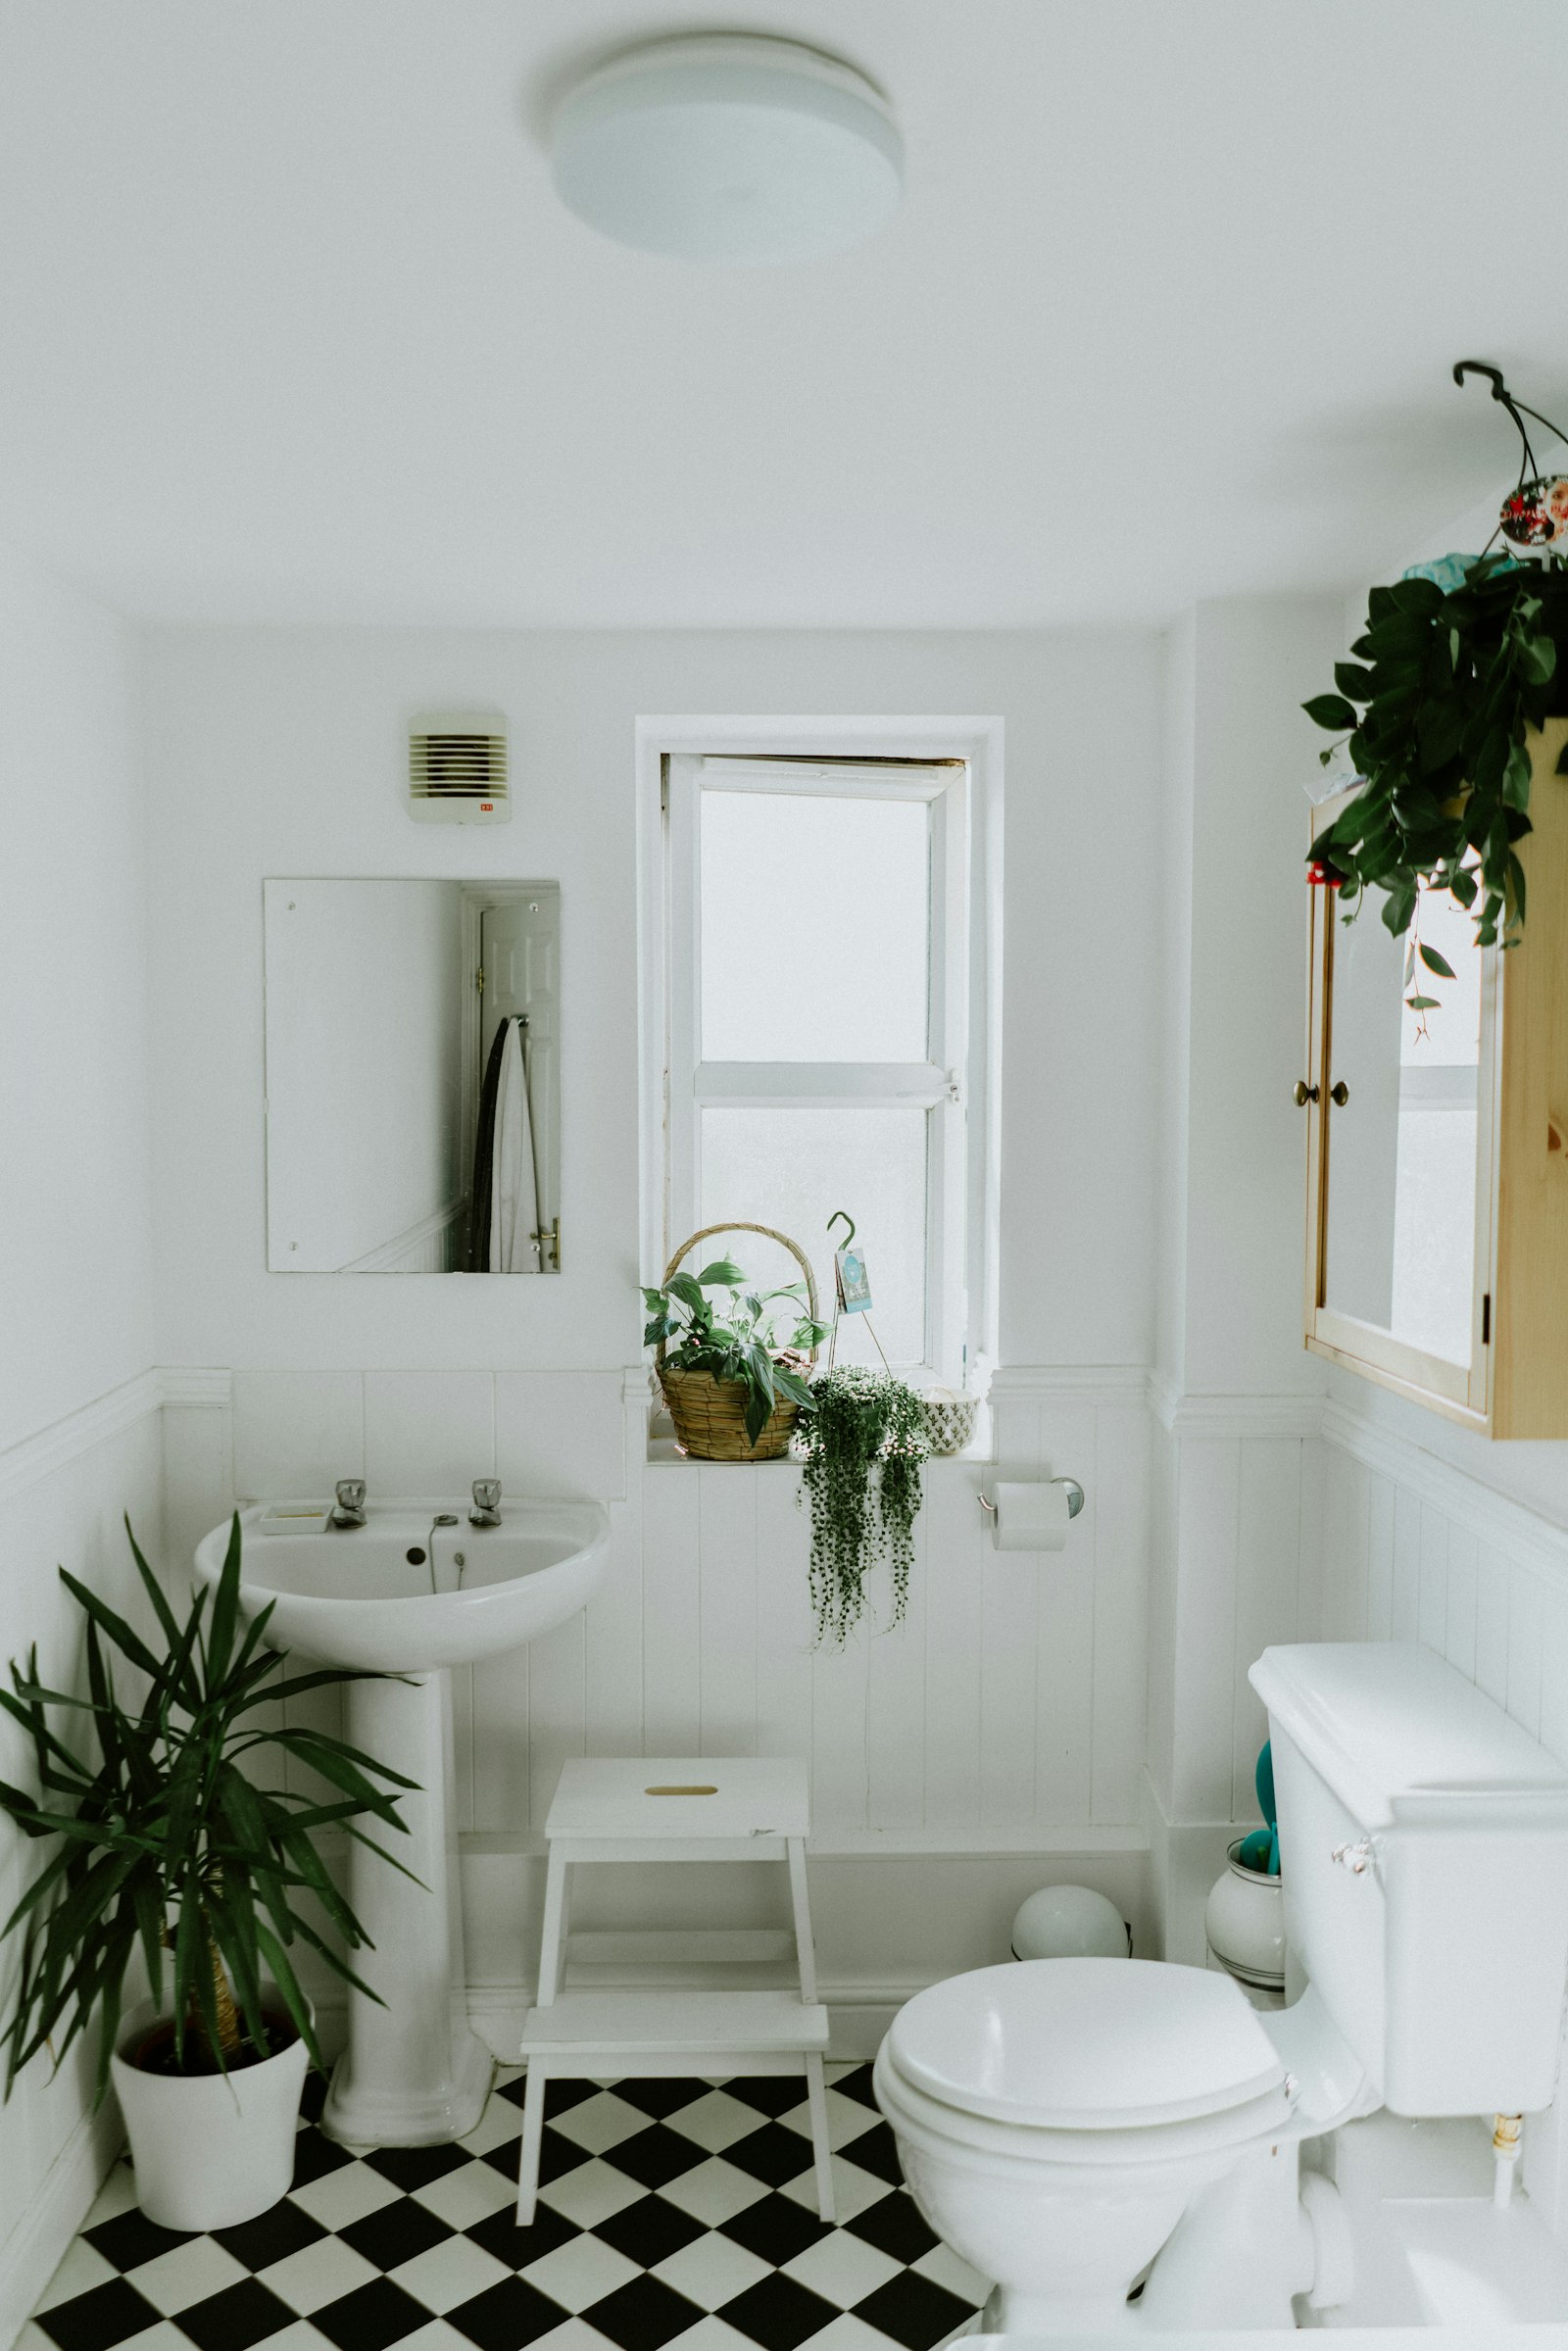
A small white bathroom with beadboard wainscot, a pedestal sink, and a black-and-white tile floor
Bath stand-in with beadboard and a pedestal sink.