Case study · Kitchen
The garden wall came out. The floor stayed.
A fictional back kitchen in Harleston Village. Eleven weeks on site after the doors were built. Sample demo figure $86,400, not a bid.
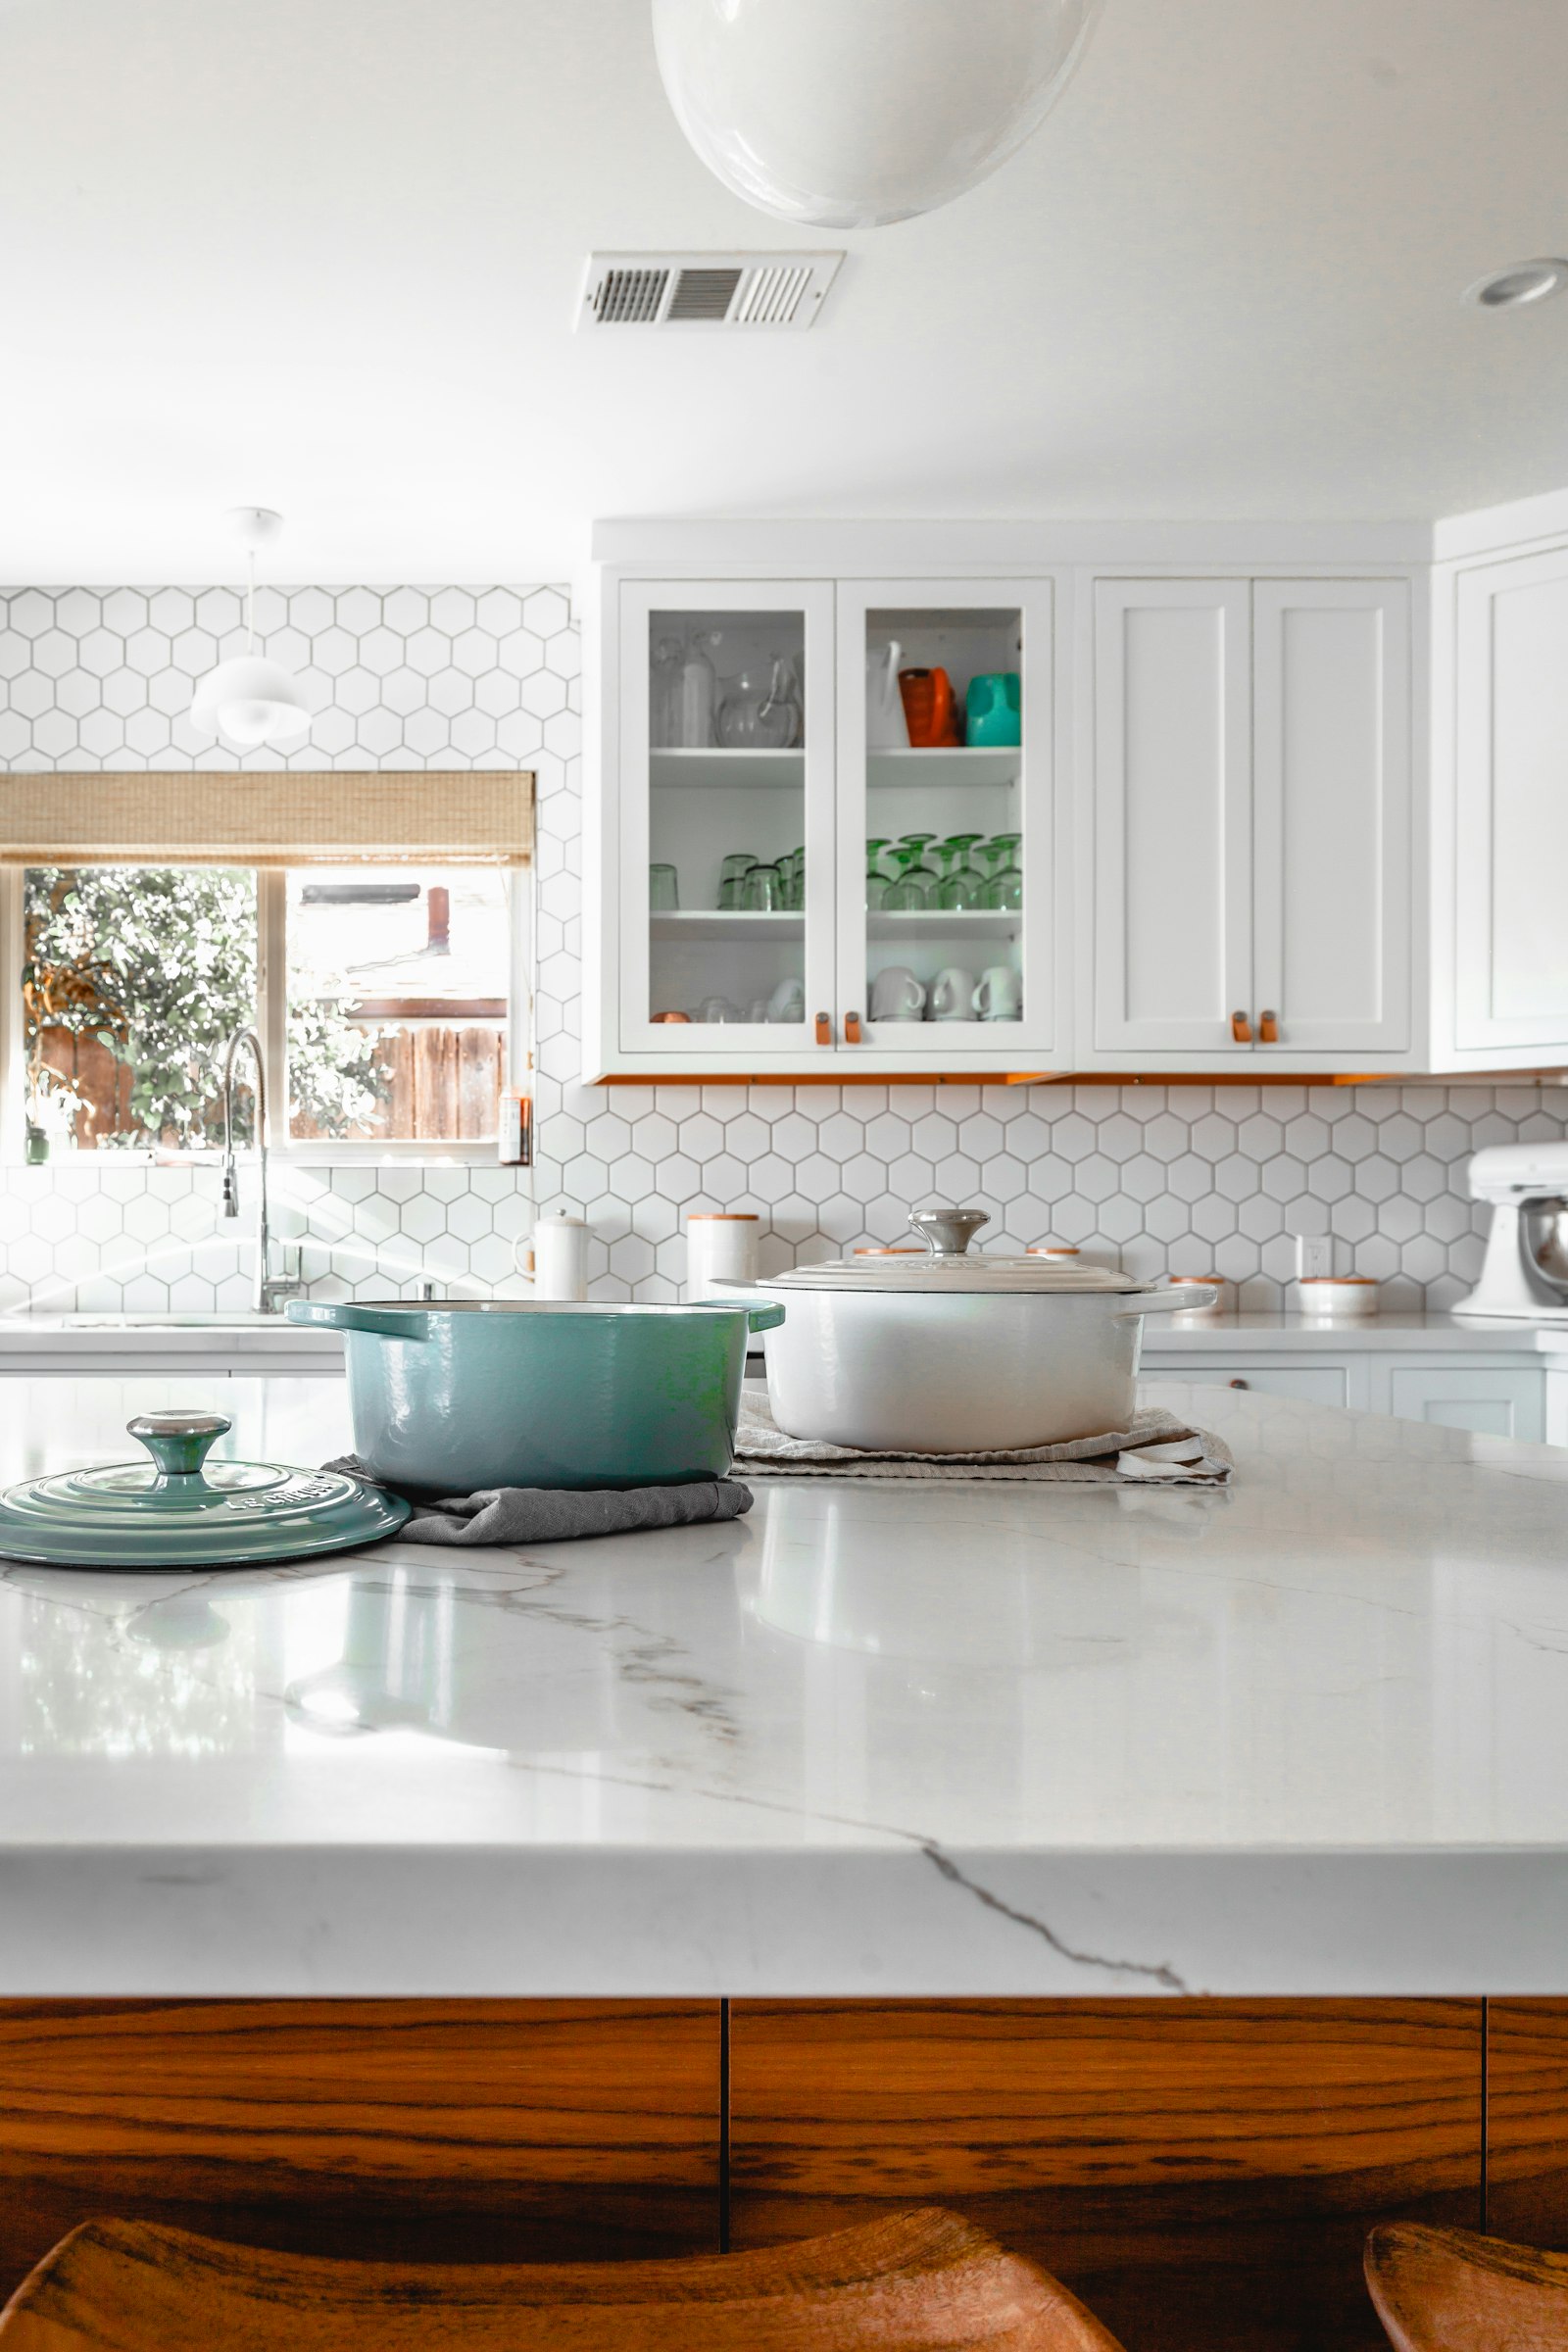
The house in the story is a wood single house a few blocks off King. The kitchen was a galley against the garden wall, with a door nobody used because the step down had rotted. The hall still had its heart pine, patched badly once in the 1980s and otherwise left alone.
The non-bearing wall came out. A beam was sized and boxed so it read as trim, not as a steel announcement. The new opening kept the head height of the existing casing. Soapstone went on the run of counters and on a small island that does not block the path to the garden door. The island is the only new footprint; the rest of the room stayed inside the old walls.
Flooring was a patch, not a replacement. New heart pine was woven into the hall boards, sanded, and finished with the same oil the rest of the floor got. The seam is visible if you look for it.
Brass is unlacquered: bridge faucet, knobs, and a picture light over the one wall that stayed solid. The owners kept a two-burner plate on the piazza for seven of the eleven weeks.
Sample demo breakdown
These lines add up to the sample figure. They are not a quote.
| Line | Demo amount |
|---|---|
| Protection, demolition, temporary sink | $6,200 |
| Painted inset millwork | $28,400 |
| Soapstone tops | $11,800 |
| Heart-pine patch and finish | $9,600 |
| Plaster, electrical, plumbing | $18,900 |
| Unlacquered brass and fixtures | $7,400 |
| Paint and a small contingency | $4,100 |
| Sample total | $86,400 |