Case study · Historic restoration
Piazza posts, sash weights, and a kitchen that does not shout.
A fictional single house south of Broad. Five weeks of drawings, then twenty-two weeks on site. Sample demo figure $214,000.
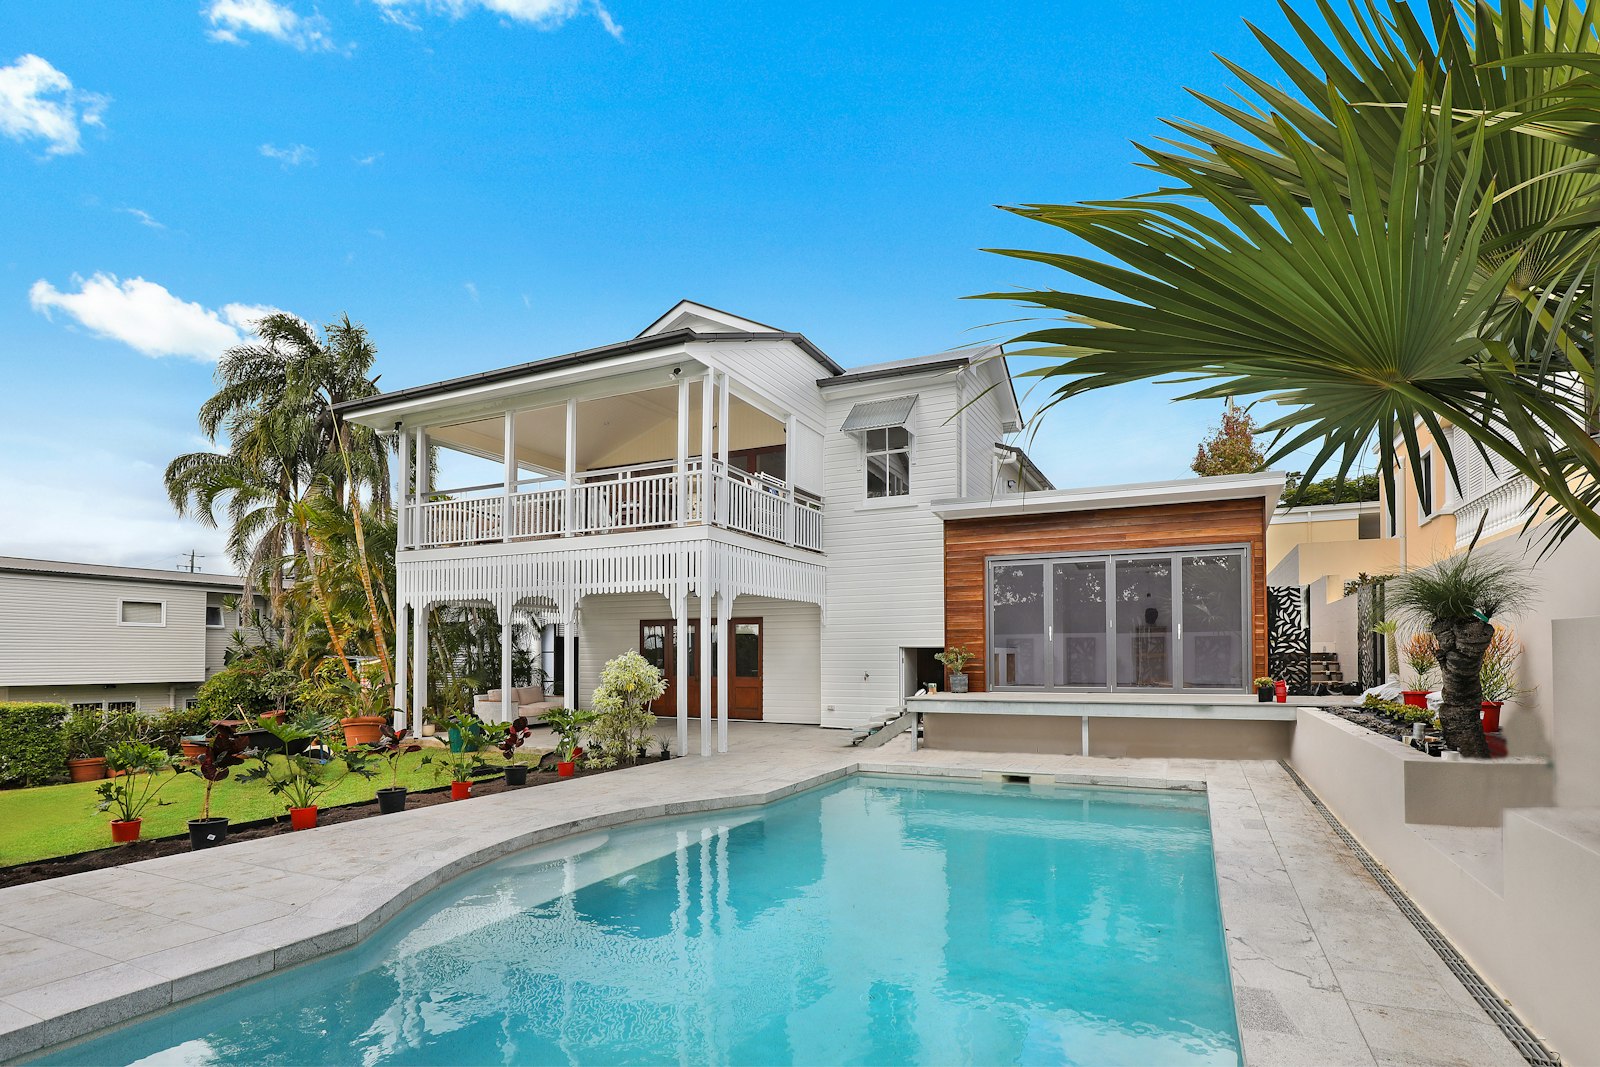
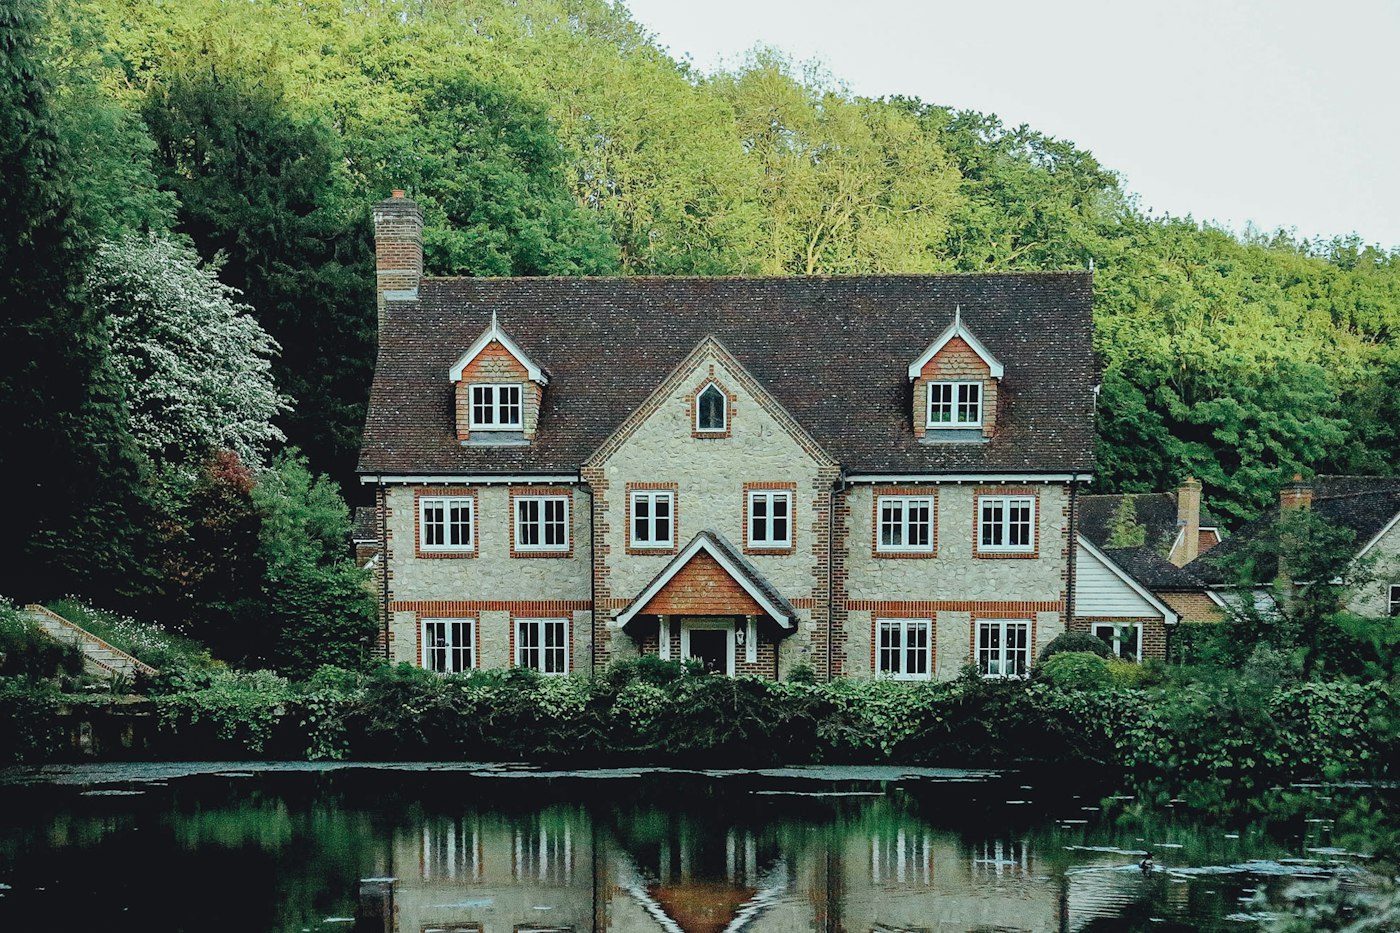
The piazza in the story had a lean you could see from the sidewalk and a deck that held water against the house. Two posts were past sistering. The kitchen, added in the 1970s at the back, had been renovated once already into something with glossy doors and a tile backsplash that fought the plaster in the front rooms. The ask was to make the piazza safe and to make the kitchen belong to the house without pretending it had always been there.
The drawing set in this demo went to a reviewer with existing and proposed elevations, a sash-profile note, and a finish schedule. Comments came back once, on the rail height and a column base. Site work started after that, not before.
-
Weeks 1–5
Drawings, before anyone orders a post
Measure, photographs of the existing rail and sash, and a set that can be marked up. No demolition.
-
Weeks 6–12
Structure
Shore the piazza, replace two posts in cypress, sister one beam end, and lay new decking with a gap that actually dries. Sills at two garden windows at the same time, because the scaffold is already there.
-
Weeks 13–18
Sash and plaster
Weights and cords, not tracks. Limewash on the new plaster patches in the stair hall so the repairs do not read as a fresh white box.
-
Weeks 19–22
The back kitchen
Painted doors, a soapstone top, and brass that matches the restored rim lock on the piazza door. No skylight on the street slope. The one new window faces the garden.
Sample demo breakdown
Demonstration split of the $214,000 figure. Not a proposal.
| Line | Demo amount |
|---|---|
| Measured drawings and revisions | $18,500 |
| Piazza structure and cypress deck | $74,000 |
| Sash, weights, and sill repairs | $31,600 |
| Plaster and limewash | $16,400 |
| Back kitchen millwork and stone | $48,200 |
| Electrical, plumbing, paint | $25,300 |
| Sample total | $214,000 |